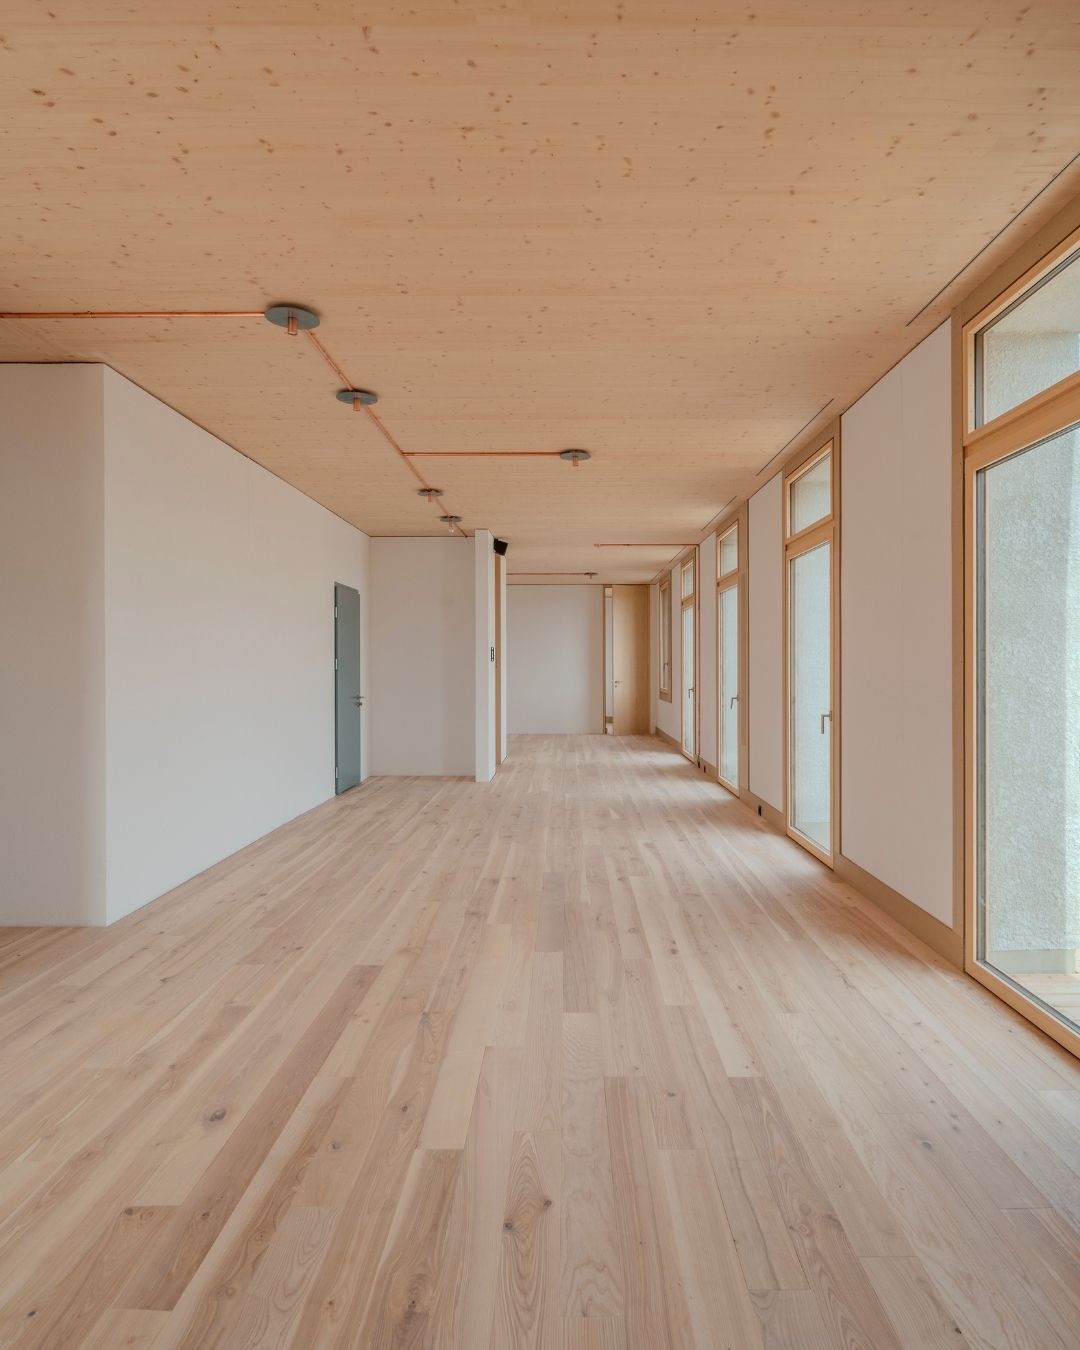
CATEGORY: BIONIC BUILDING
IMPACT: 380 m² of HONEXT® Boards installed = 2,736 kg RESCUED WASTE
Circular Building Materials for Sustainable Architecture – OPENLY Bionic Building
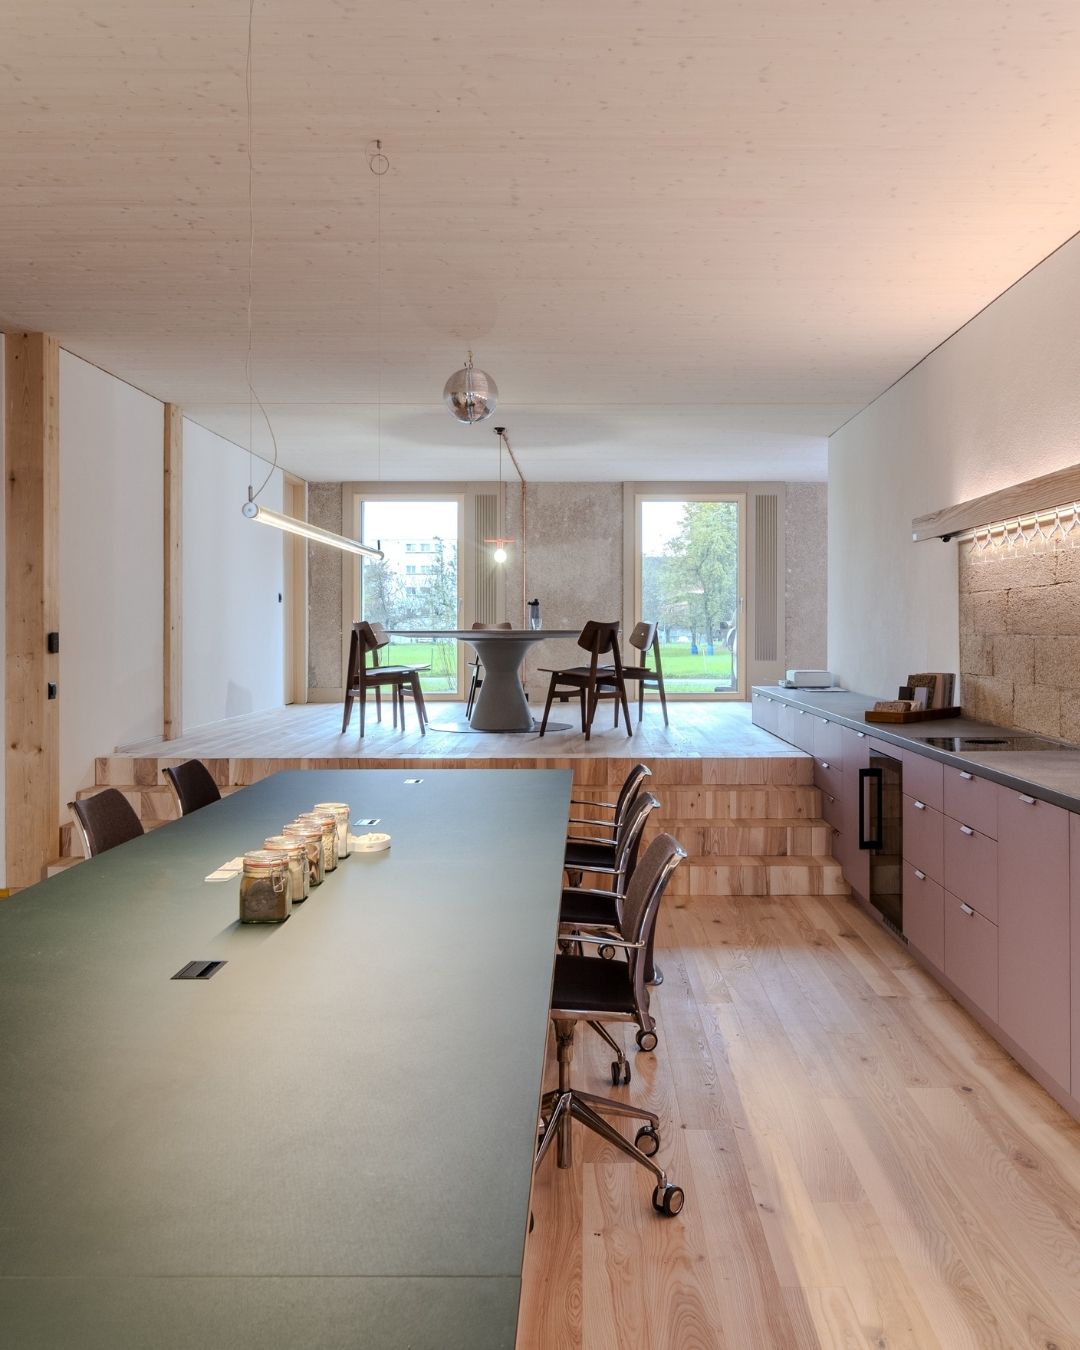
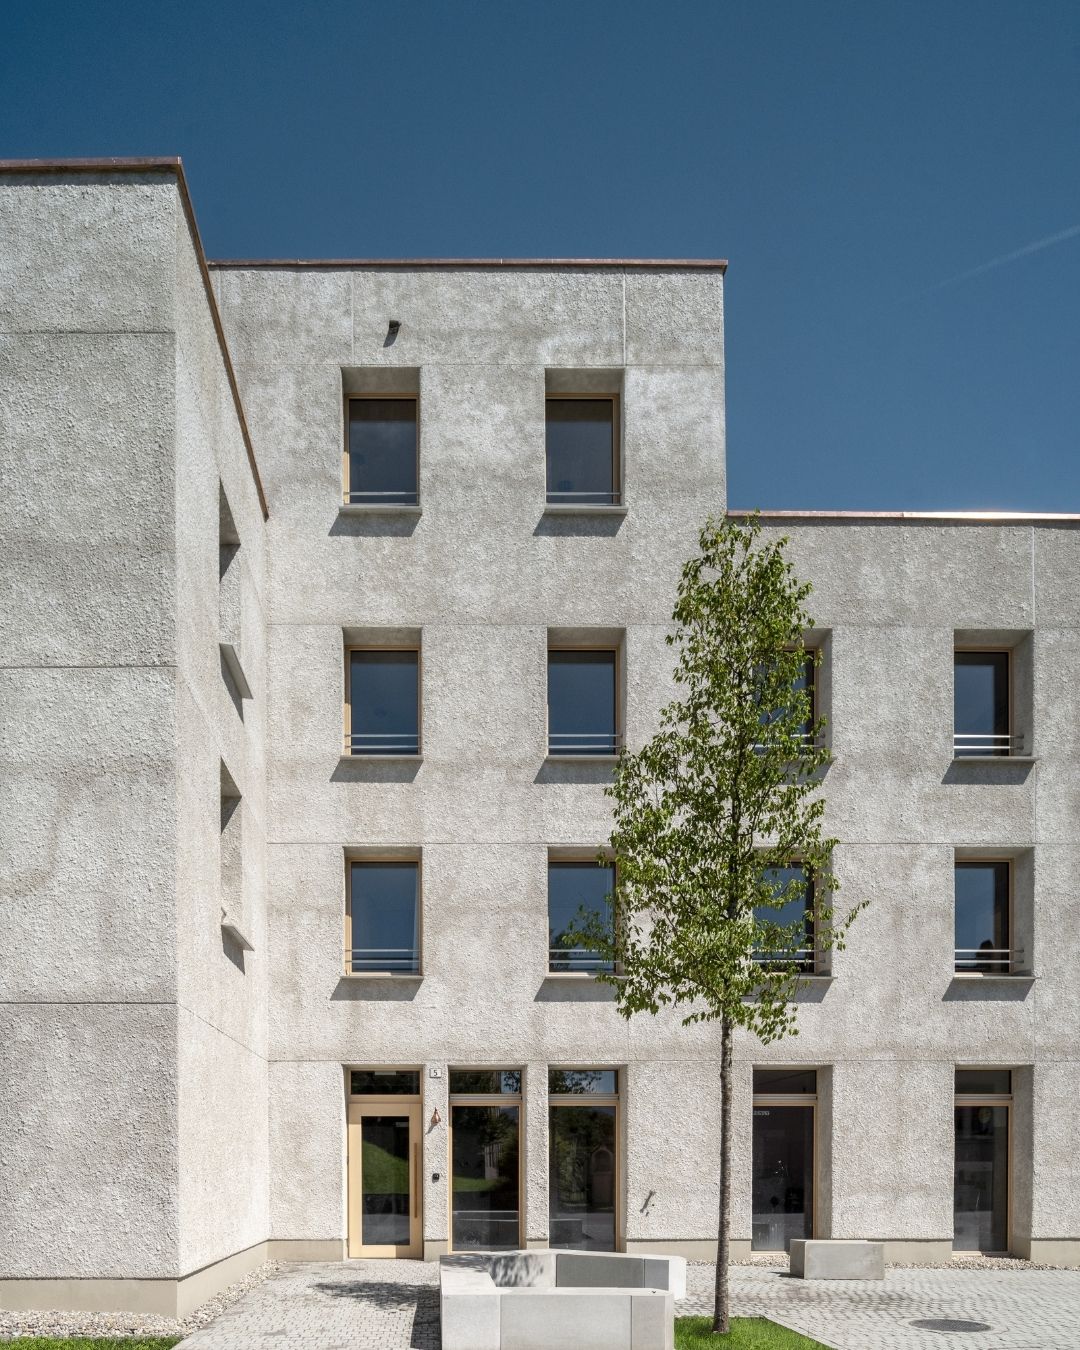
Located in Widnau, OPENLY Bionic Building is an example of sustainable architecture in Switzerland. The residential project combines innovative construction methods with natural and circular building materials.
Developed by OPENLY AG, the building includes 19 apartments. In addition, its design aims to reduce environmental impact while creating comfortable living spaces.
To achieve this, the project brings together timber, hempcrete, clay and other innovative materials. As a result, careful material selection supports a more responsible approach to construction.
Furthermore, the building demonstrates how sustainable architecture can combine environmental responsibility with contemporary residential design.
Circularity plays an important role in the building’s interior design. In total, 380 m² of HONEXT® Boards were installed, representing 2,736 kg of recovered waste.
HONEXT® Boards are made from recycled cellulose fibres. Therefore, they give discarded materials a new purpose while reducing the need for virgin resources.
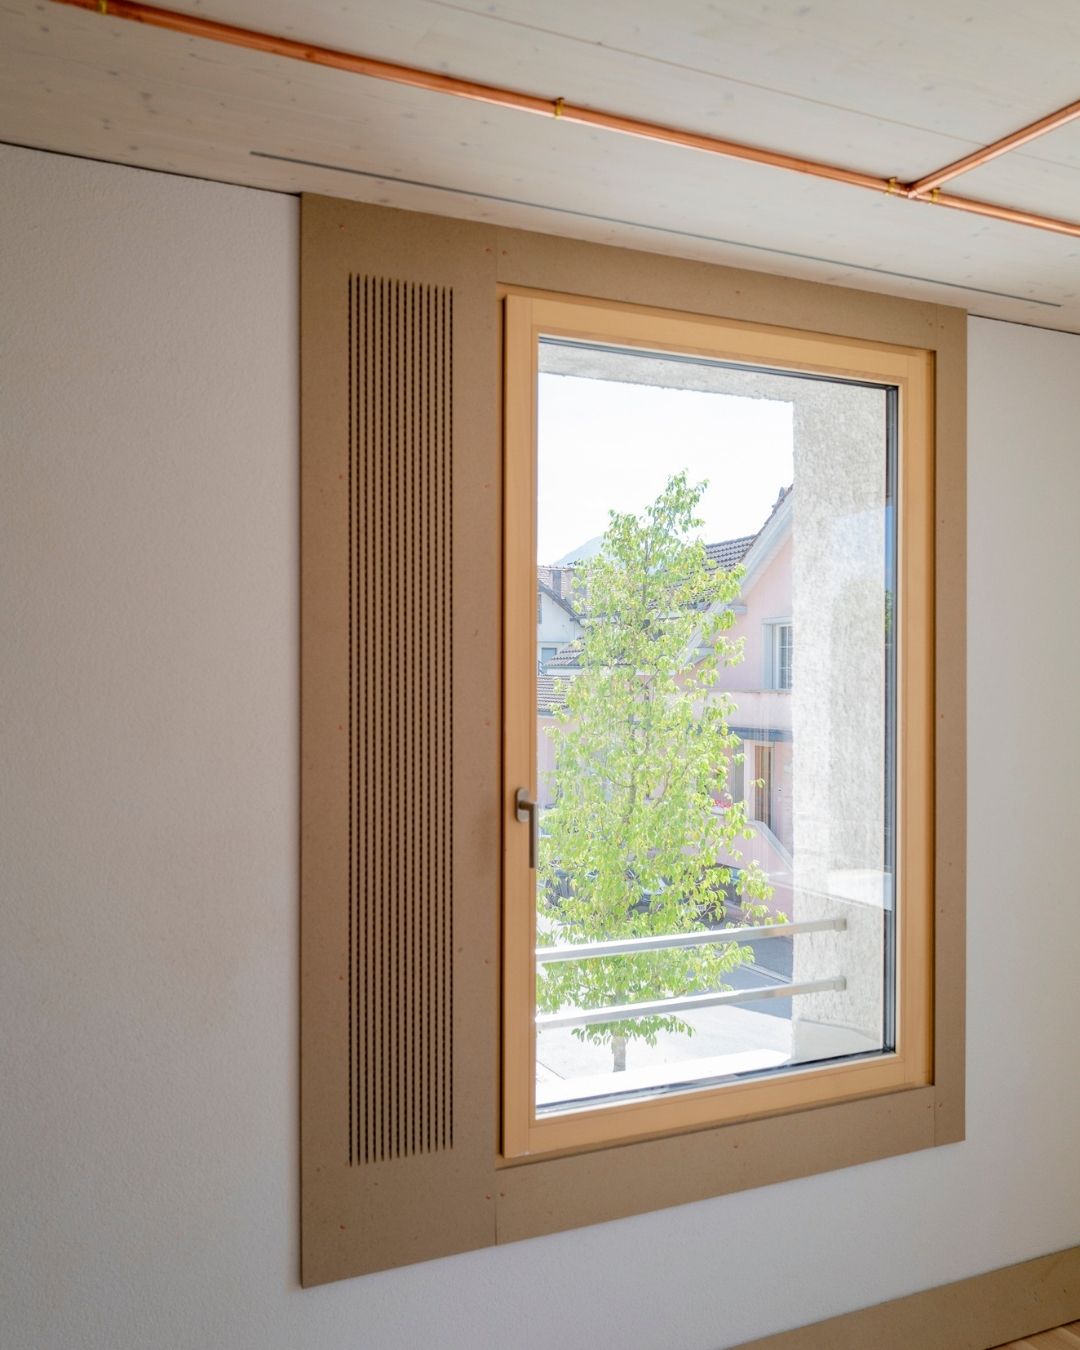
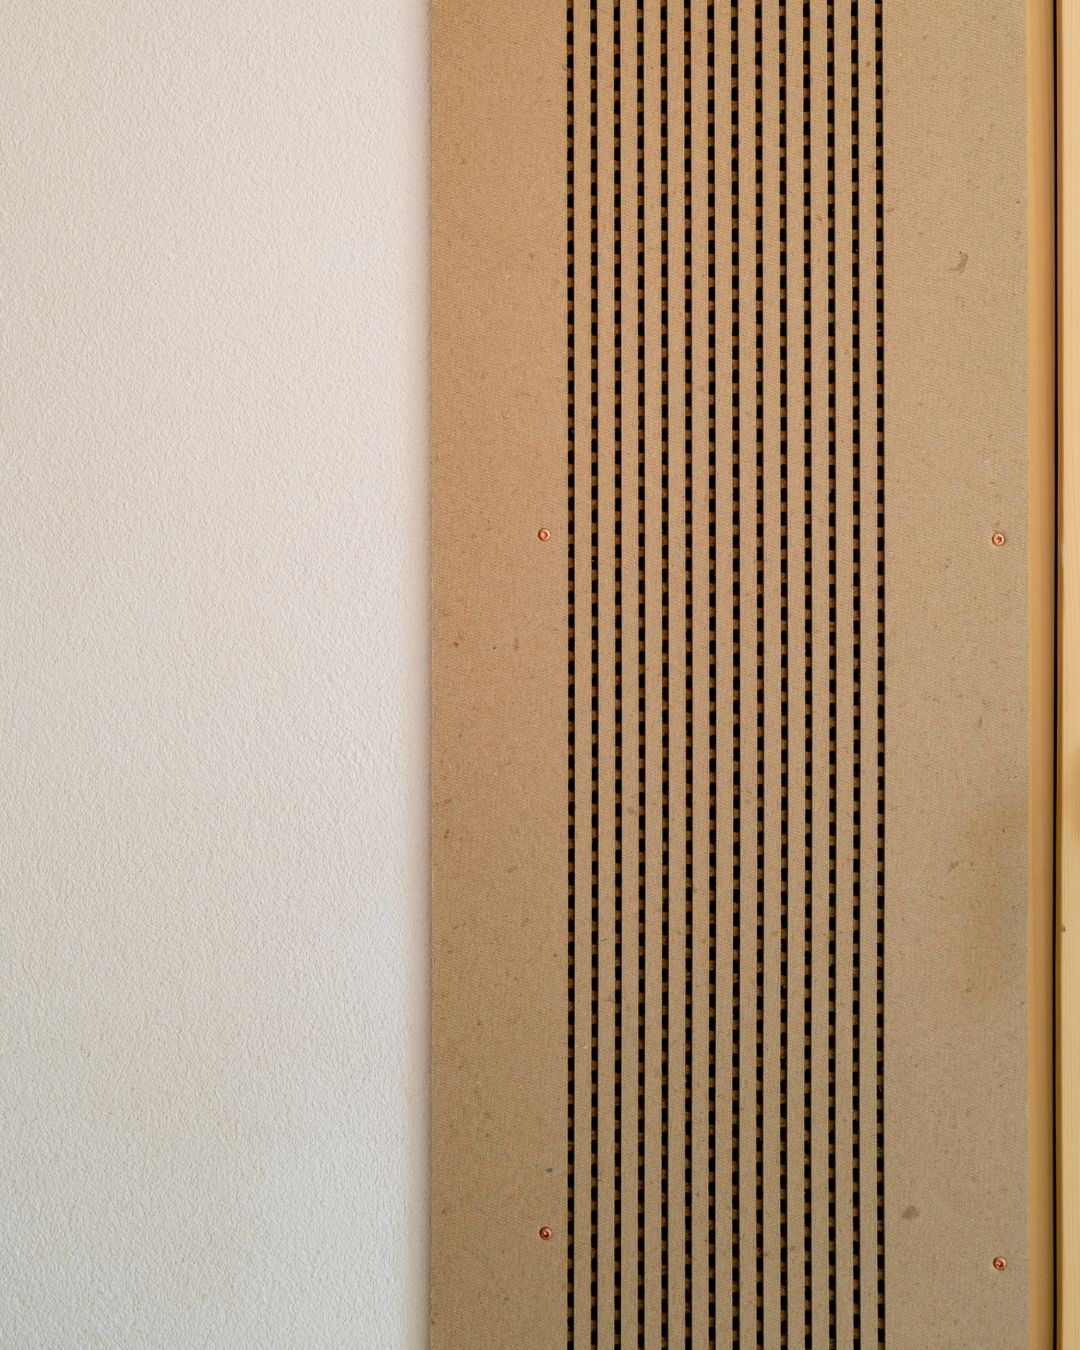
For this project, the boards were integrated into interior wall surfaces, including areas around the windows. Moreover, their natural texture adds warmth and character to the spaces.
At the same time, this material choice reflects the building’s commitment to circular design. Consequently, the interiors combine a distinctive appearance with responsible material selection.
Material selection is essential when creating sustainable interiors. For this reason, architects must consider both the appearance and composition of each product.
HONEXT® Boards are manufactured without added formaldehyde. As a result, they support responsible material selection for projects focused on healthier interior environments.
In addition, their distinctive texture complements the natural finishes used throughout the building. This creates a contemporary interior where sustainability and design work together.
Furthermore, the use of recycled cellulose fibres reinforces the project’s commitment to resource efficiency.
OPENLY Bionic Building demonstrates how innovative materials can support responsible residential construction. In particular, the project combines circular materials with energy-efficient design.
Moreover, its focus on resource efficiency reflects a wider commitment to reducing environmental impact. These choices help create a more sustainable approach to residential development.
The integration of HONEXT® Boards reinforces this strategy. By transforming recovered cellulose fibres into valuable interior materials, HONEXT® contributes to circular building design.
Ultimately, the project shows how material innovation can help shape the future of sustainable residential architecture.
Architect: Valley Architekten AG
Client: OPENLY AG
Photography: Openly-Jens-Ellensohn
Application: Interior wall cladding
Surface of HONEXT® Boards in use: 380 m2
Location: Widnau, Switzerland
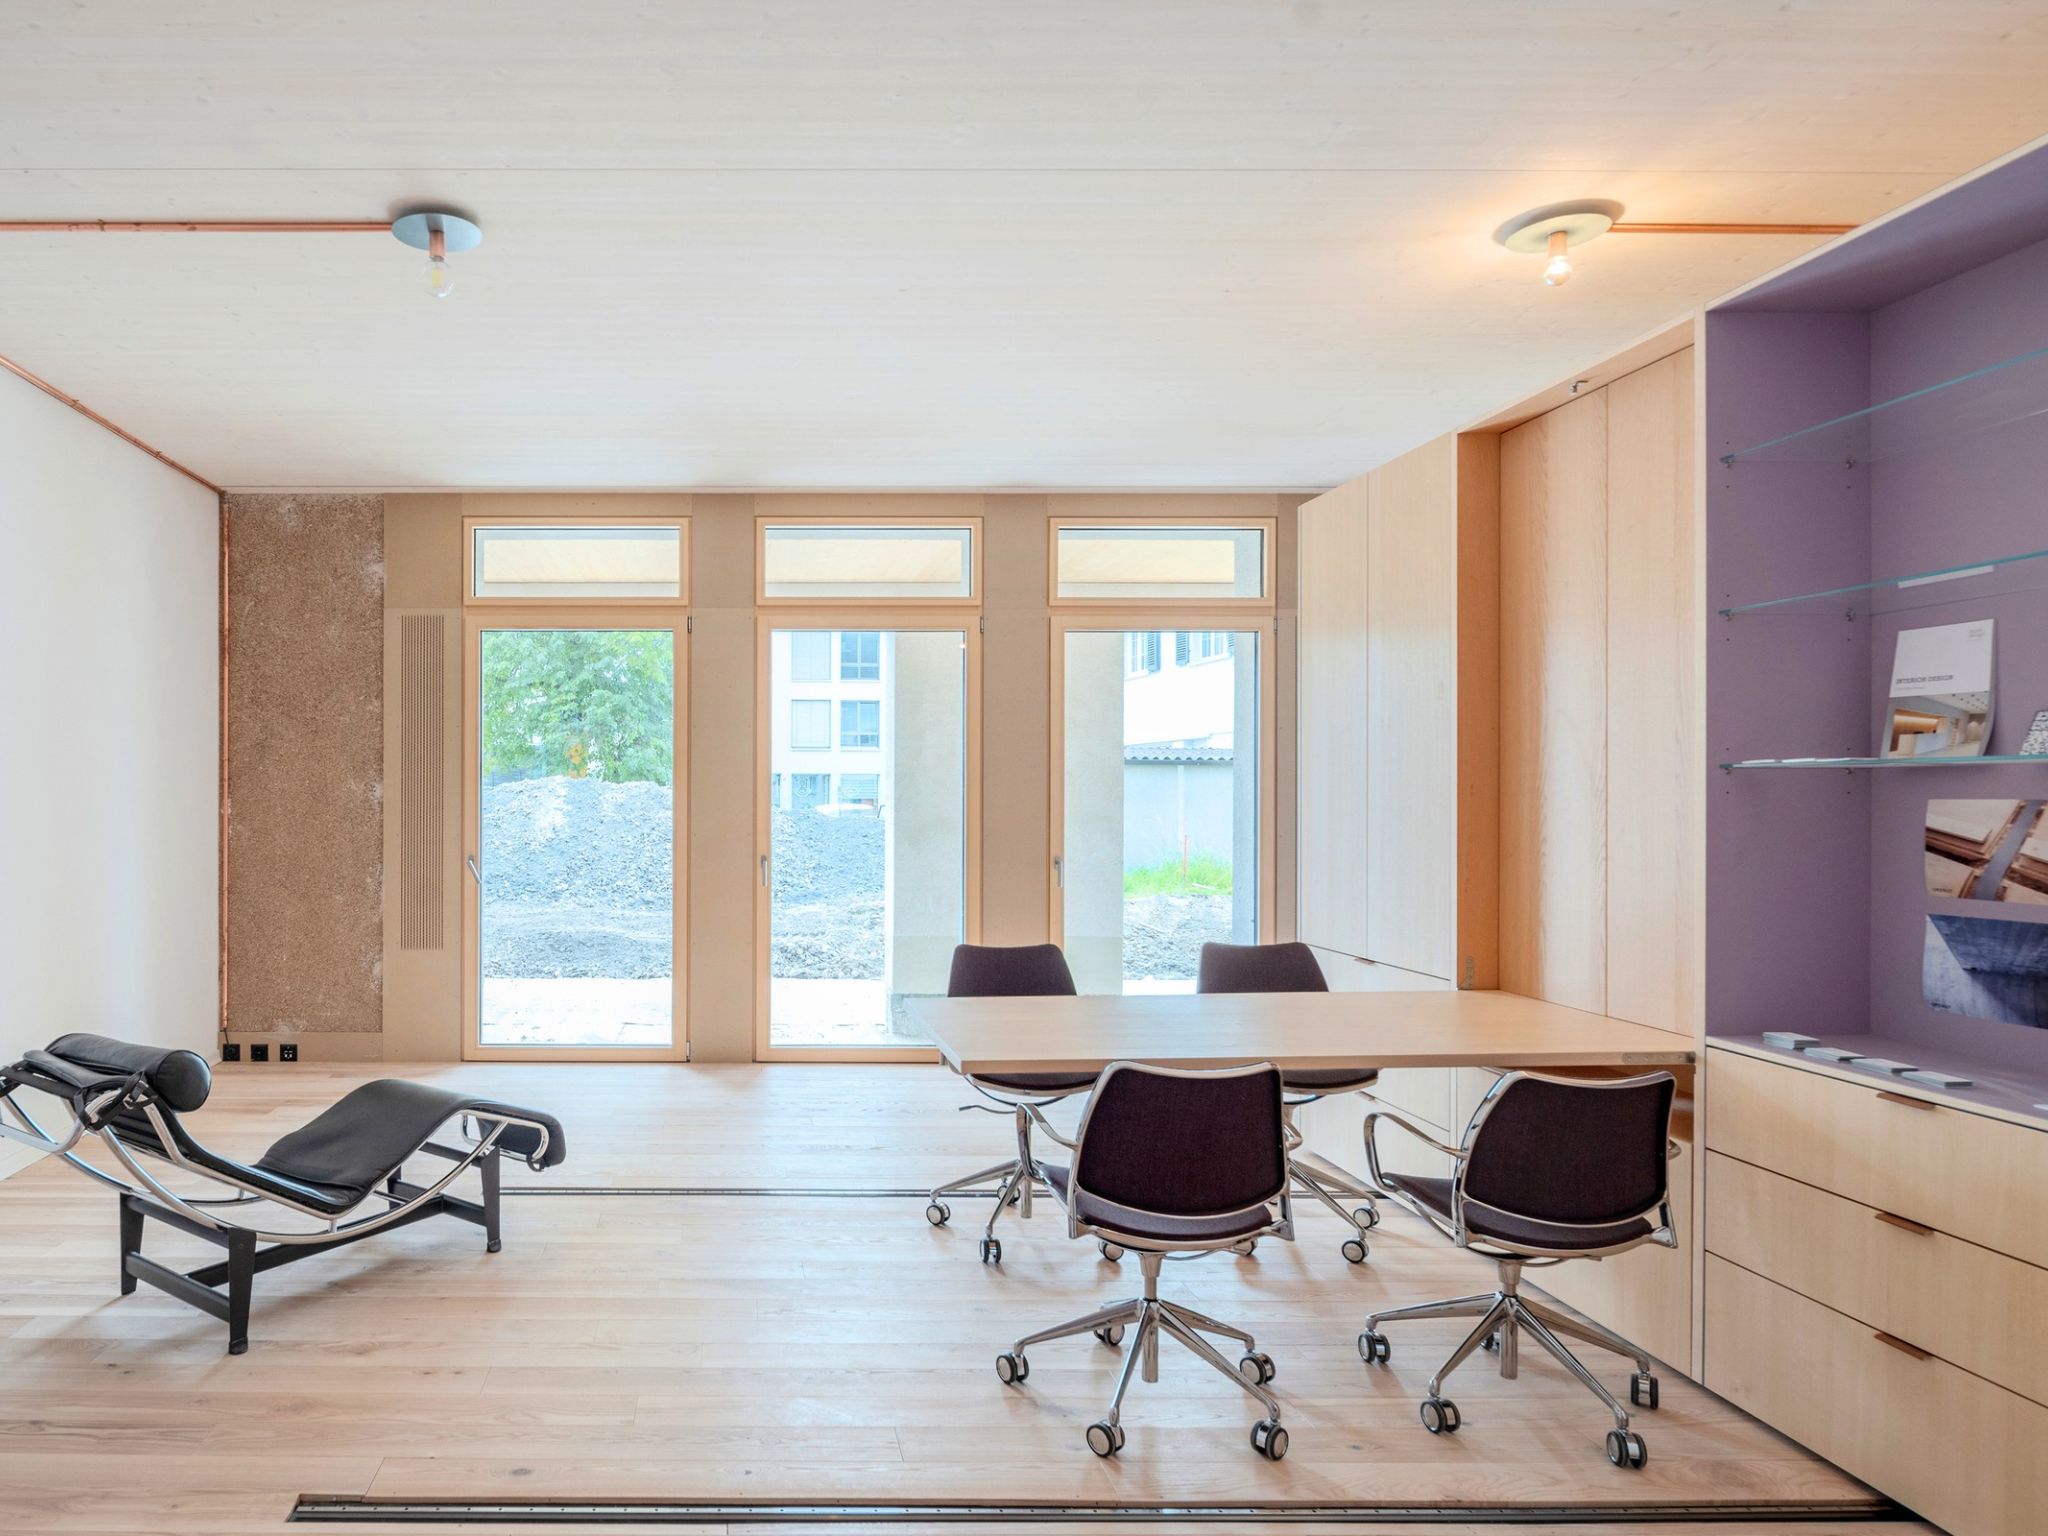
As part of the project’s circular design strategy, HONEXT® Boards were integrated into interior wall surfaces, including areas around the windows.
Their natural texture adds warmth and character to the spaces. In addition, the material complements the building’s contemporary architectural design.
Made from recycled cellulose fibres, HONEXT® Boards offer a circular material solution for interior applications. As a result, they connect responsible material selection with contemporary design.
OPENLY Bionic Building combines innovative construction methods with natural and circular materials.
In addition, the project uses timber, hempcrete and clay to support a more responsible construction approach. Meanwhile, its energy-efficient design contributes to the building’s sustainability goals.
Furthermore, the installation of 380 m² of HONEXT® Boards represents the recovery of 2,736 kg of waste. Therefore, the project demonstrates how circular materials can support more resource-efficient interiors.
More info in our news.

Look for a distributor or manufacturer near you to buy HONEXT®. Find suppliers using our map search tool and be part of the change!
Subscribe to our newsletter and discover our latest projects, material innovations, certifications, events and company news.